



BEDS2
BATHS2 full
SQUARE FEET1,400
MLS#1027985
STATUSActive
PROPERTY TYPEResidential - Condominium
SUBDIVISIONSouthampton Meadows
SCHOOLSouthampton
Property Description
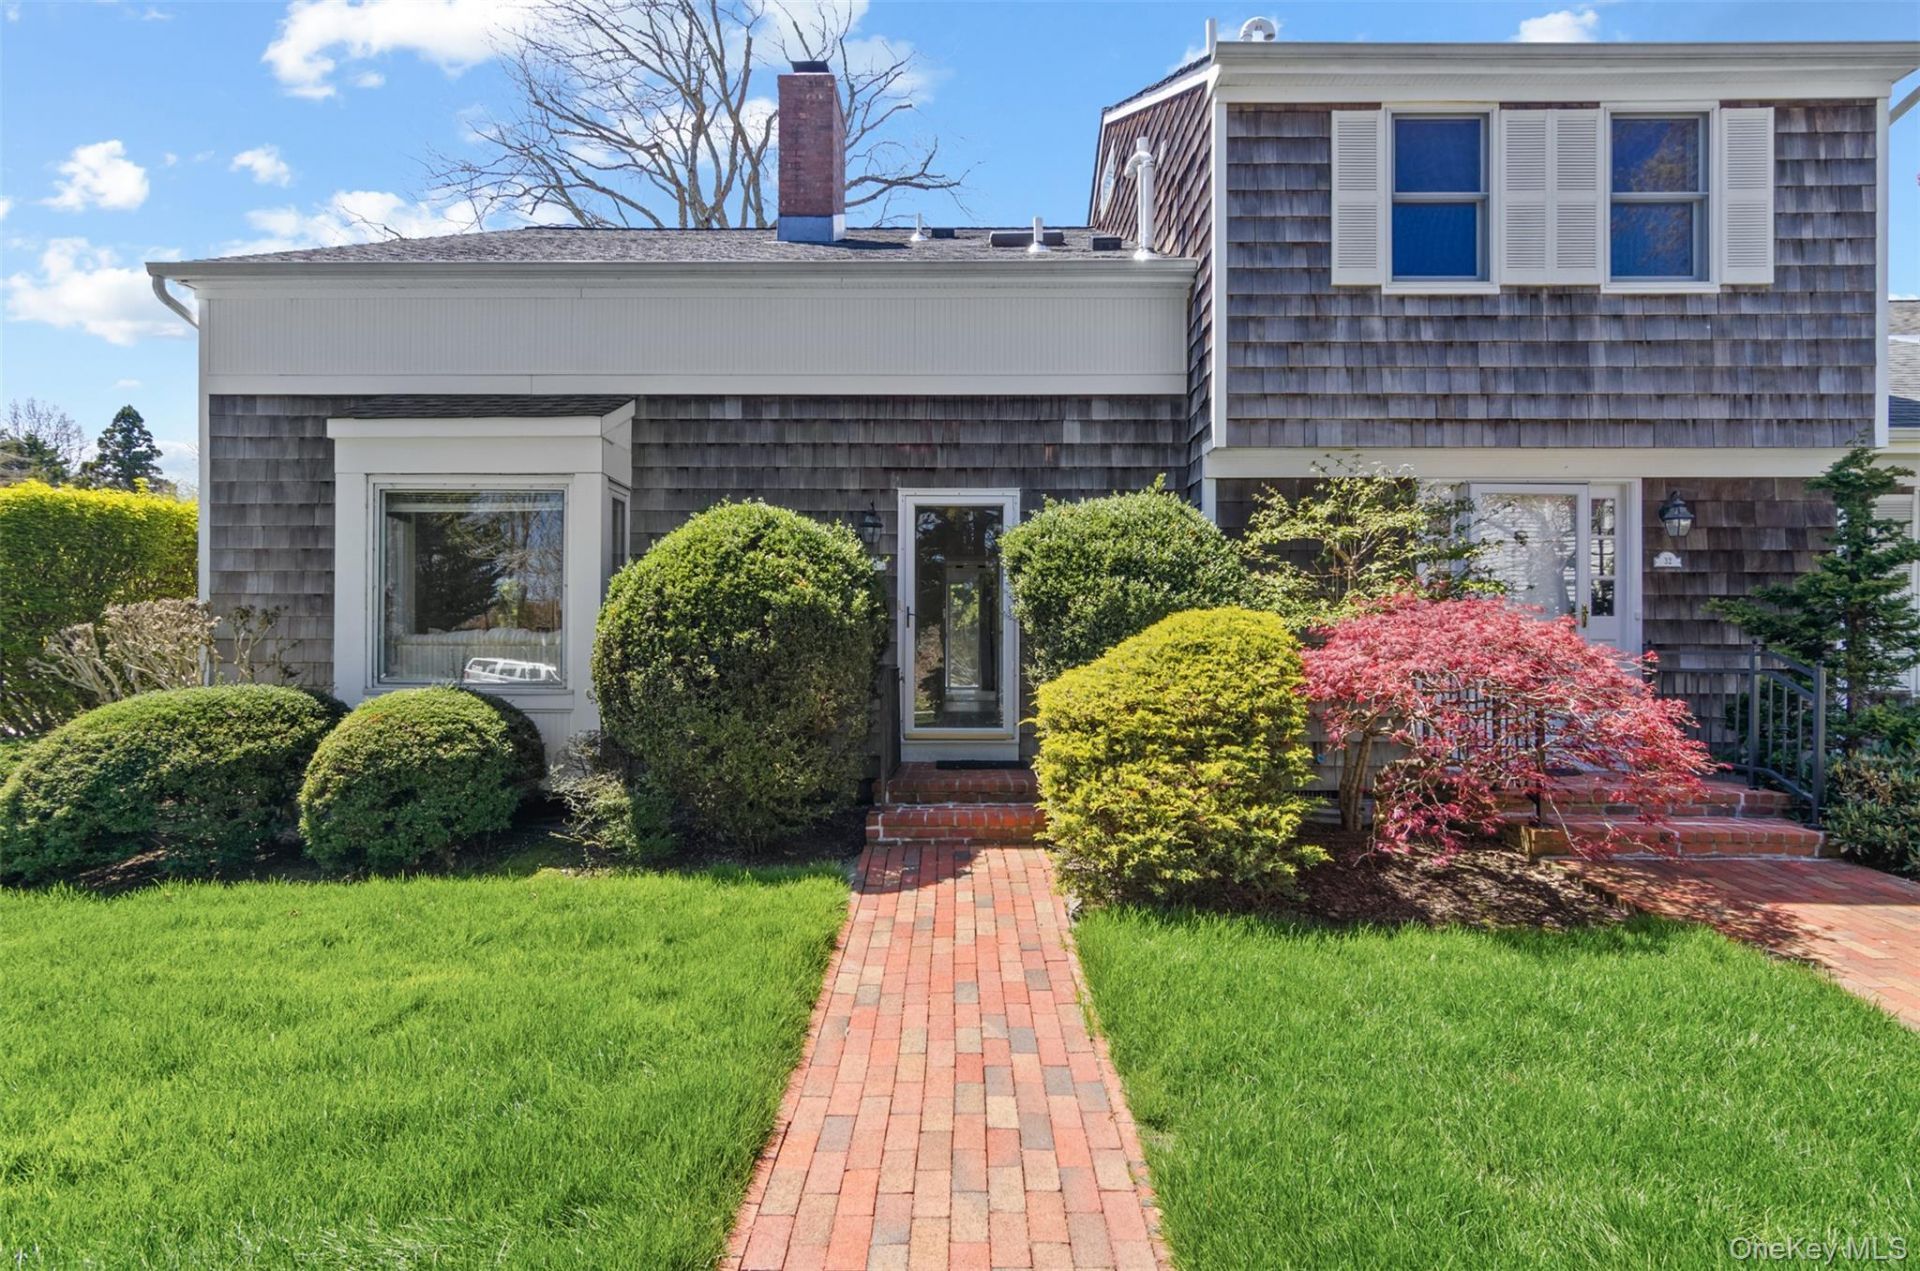
Enjoy the ease of quintessential Hamptons living in this highly desirable corner-unit townhouse within the Southampton Meadows community. Located South of the Highway in the heart of Southampton Village, this beautifully situated home features a bright and airy living space accentuated by dramatic vaulted ceilings and a classic wood-burning fireplace. The open-concept first floor flows effortlessly from the kitchen into a spacious dining area, with sliding glass doors that lead directly out to a private, garden patio-perfect for seamless indoor-outdoor entertaining and al fresco dining. The second level offers a private retreat with generously sized bedrooms, full bath with dual vanity and laundry. Residents enjoy premium community amenities, including a heated saltwater swimming pool and recently resurfaced tennis courts, all just minutes from world-class ocean beaches, pristine village boutiques, fine dining, and local transportation. Peconic transfer tax is applicable*Pool photo is AI enhanced*
Property Features
Property Type: Residential - Condominium
Cooling: Central Air
Fireplaces: 1
Garage: 1
Heating: Forced Air
Lot Size: 0.02 Acres
Taxes: $2,123
Year Built: 1994
Amenities
First Floor Full Bath
Breakfast Bar
Cathedral Ceiling(s)
Double Vanity
Entrance Foyer
Walk Through Kitchen
Feature Descriptions
Appliances: Dishwasher, Dryer, Electric Oven, Electric Range, Refrigerator, Washer
Association Amenities: Maintenance Grounds, Parking, Pool, Snow Removal, Tennis Court(s), Trash
Attic: Crawl
Common Walls: 1 Common Wall, End Unit
Community Features: Pool, Tennis Court(s)
Fencing: Back Yard
Fireplace Features: Wood Burning
Fireplace Y/N: Yes
Heating Zones: 1
Laundry: In Bathroom
Lot Features: Back Yard
On Market Date: 2026-07-19
Parcel Number: 0904-020-02-01-00-031-000
Parking Features: Common
Patio And Porch: Patio
Pets Allowed: No
Pool Features: Community, Electric Heat, In Ground, Salt Water
Property Attached Y/N: 1
Rental Term: Monthly
Road Responsibility: Private Maintained Road
Rooms Total: 5
Sewer: Cesspool
Utilities: Electricity Connected, Sewer Connected, Trash Collection Private
Water: Public
Local Schools
High School: Southampton High School
Middle School: Southampton Intermediate School
Elementary School: Southampton Elementary School
School District: Southampton
Estimate Your Payment
Estimated Payment
$ 7,552.10 per month $6,972.97 Principal & Interest $176.92 Property Tax $402.21 Homeowner's InsuranceChange Payment Information
Listed By / Shown By
Listing By
Agency Name: Corcoran
Agency Contact: 631-774-6649

Shown By
Agent Name: Lynne Bertoldo Vista
Agent Phone: (646) 436-5071
Agency Title: Coldwell Banker American Homes




Member Participants (and their affiliated licensees, if applicable) shall indicate on their websites that IDX information is provided exclusively for consumers’ personal non-commercial use, that it may not be used for any purpose other than to identify prospective properties consumers may be interested in purchasing, that the data is deemed reliable but is not guaranteed by MLS GRID, and that the use of the MLS GRID Data may be subject to an end user license agreement prescribed by the Member Participant’s applicable MLS if any and as amended from time to time. MLS GRID may, at its discretion, require use of other disclaimers as necessary to protect Member Participant, and/or their MLS from liability.
Based on information submitted to the MLS GRID. All data is obtained from various sources and may not have been verified by broker or MLS GRID. Supplied Open House Information is subject to change without notice. All information should be independently reviewed and verified for accuracy. Properties may or may not be listed by the office/agent presenting the information.
Privacy Policy / DMCA Notice / ADA Accessibility


This site is hosted, designed and copyright
© 1994 - 2026 by
Delta Media Group, Inc. -- Patent Pending --
Agent License Information: Real Estate Salesperson
570 Hampton Road , Unit 31 | MLS# 1027985
This condo located at 570 Hampton Road , Unit 31, Southampton, NY 11968 is currently listed for sale with an asking price of $1,379,000. This property was built in 1994 and has 2 bedrooms and 2 full baths with 1400 sq. ft. Hampton Road , Unit 31 is located in the Southampton Meadows subdivision within the Southampton school district. Search Southampton Meadows real estate on lynnebertoldo.cbamhomes.com today.